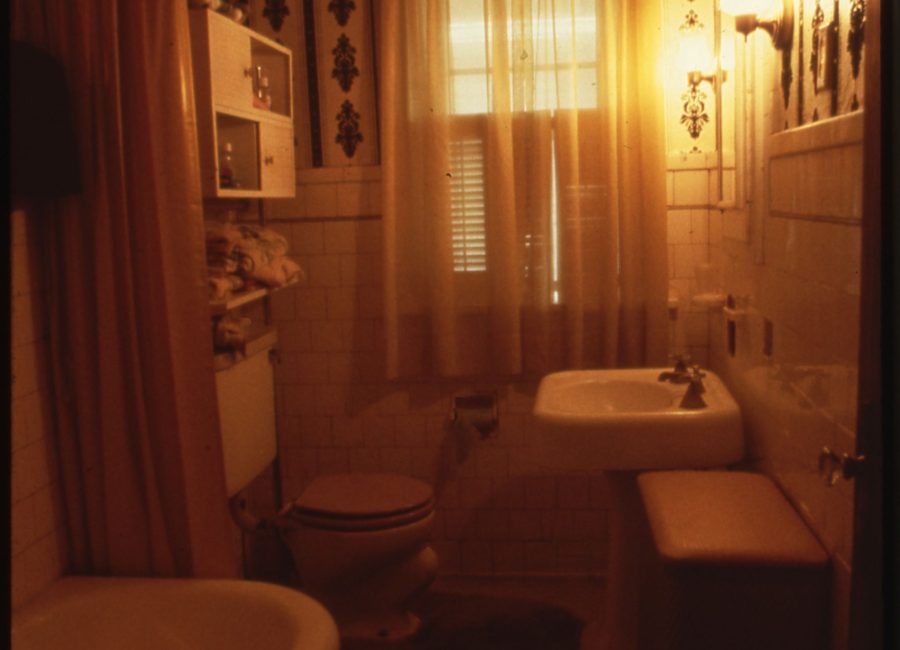
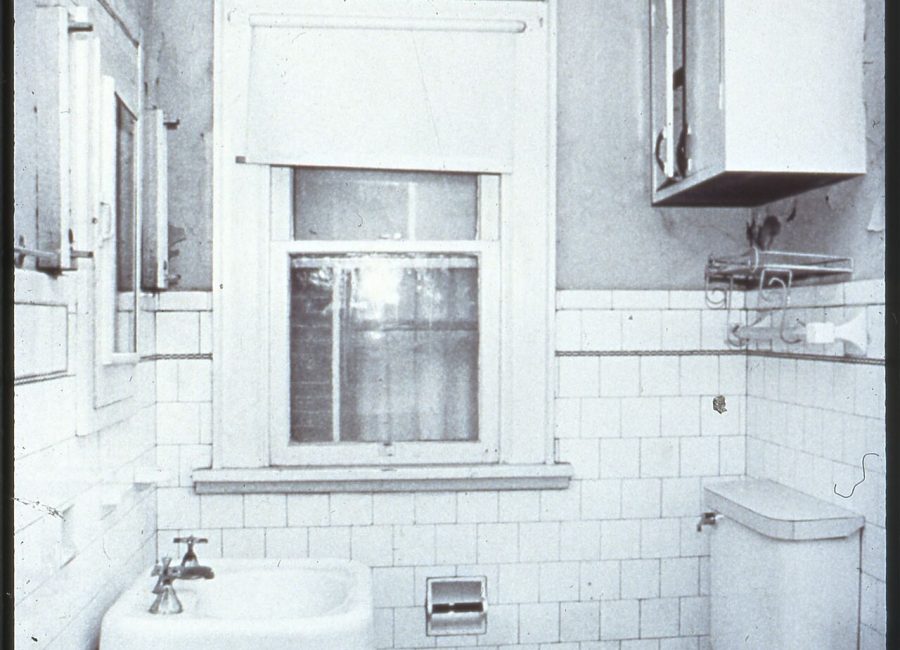
Hawthorne Avenue Bathroom Remodel
Hawthorne District
A dated tub-shower combo converted to a curbless walk-in shower after demo revealed a slow subfloor leak.
View project →A closed-off 1990s kitchen opened into the dining room with new cabinetry, quartz counters, and relocated plumbing.
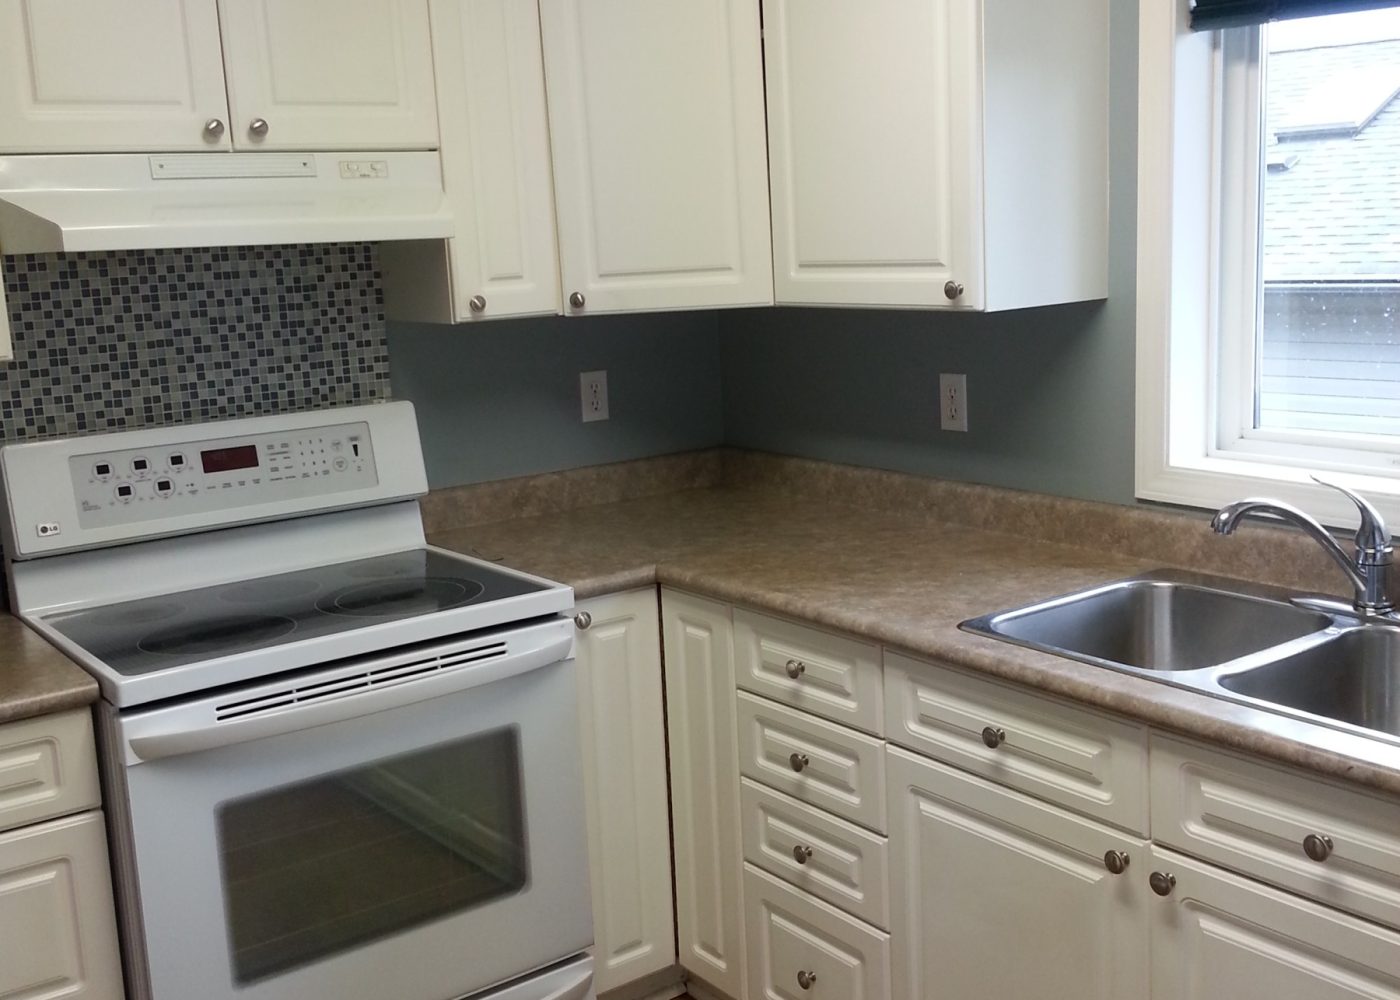
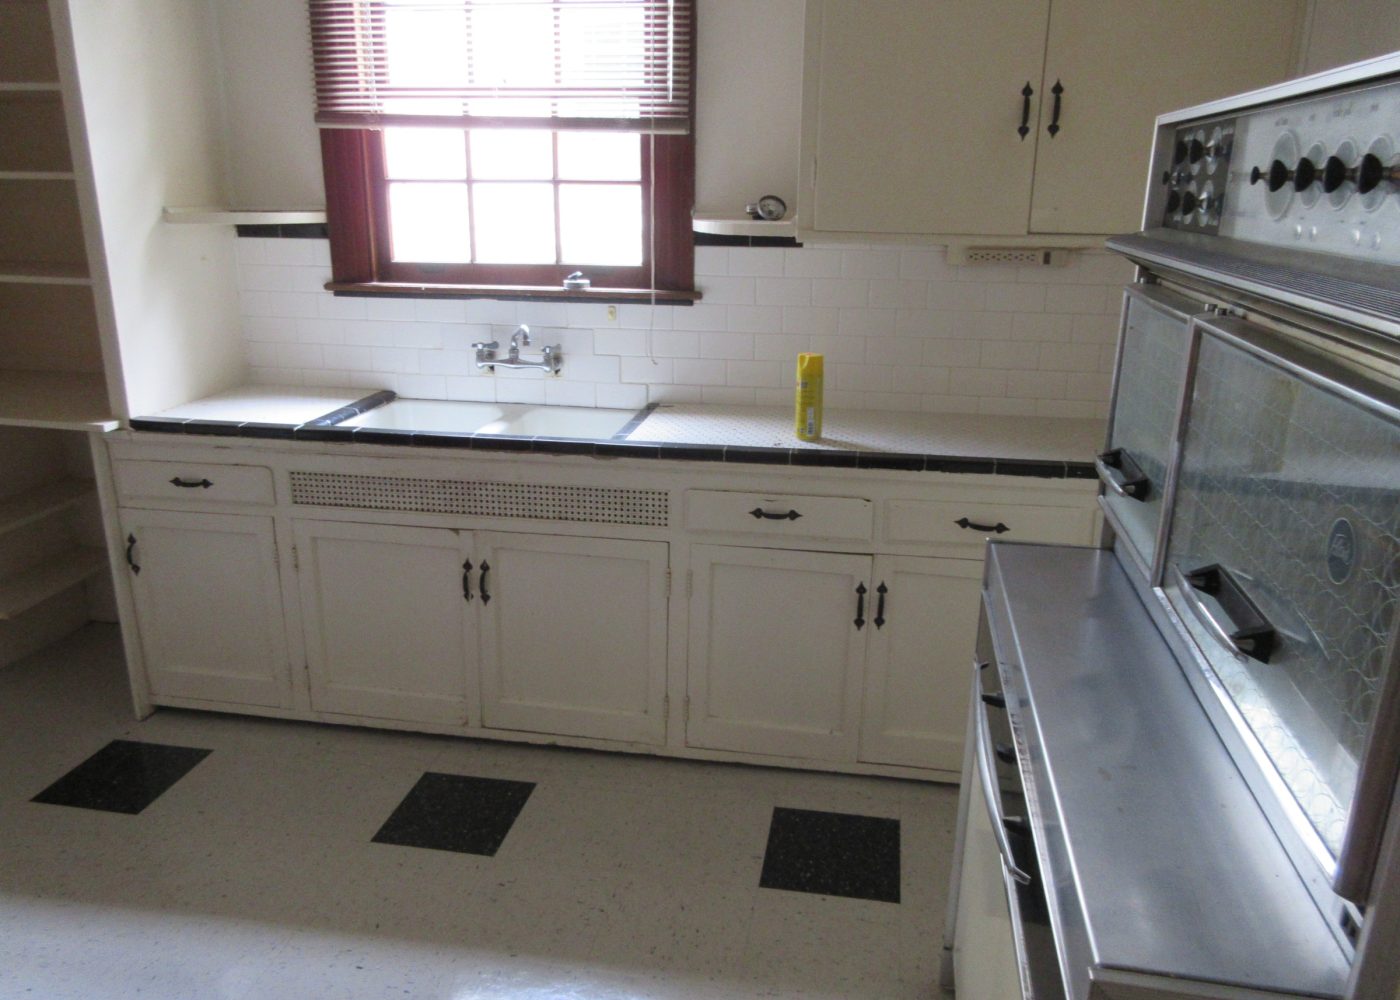
Drag the divider — or focus it and use your arrow keys — to compare before and after.
The Ibe family’s kitchen was closed off from the dining room by a load-bearing wall with a narrow pass-through — a common layout for houses built in the early 1990s, but one that made the kitchen feel cramped no matter how it was arranged. Opening the space meant a structural beam to carry the load the wall had been carrying, engineered and permitted before any demo started.
With the wall open, we relocated the sink and dishwasher to a new island, which meant rerouting supply and drain lines under the slab — the kind of mid-project scope change we flag and price before doing, not after. New shaker-style cabinetry, quartz counters, and a full-height tile backsplash replaced the original oak cabinets and laminate counters.
The family changed the island size partway through once they saw it taped out on the floor, which added four days to the five-week schedule — we walked them through the cost and time impact before making the change, and the final invoice matched the revised estimate exactly.
Hawthorne District
A dated tub-shower combo converted to a curbless walk-in shower after demo revealed a slow subfloor leak.
View project →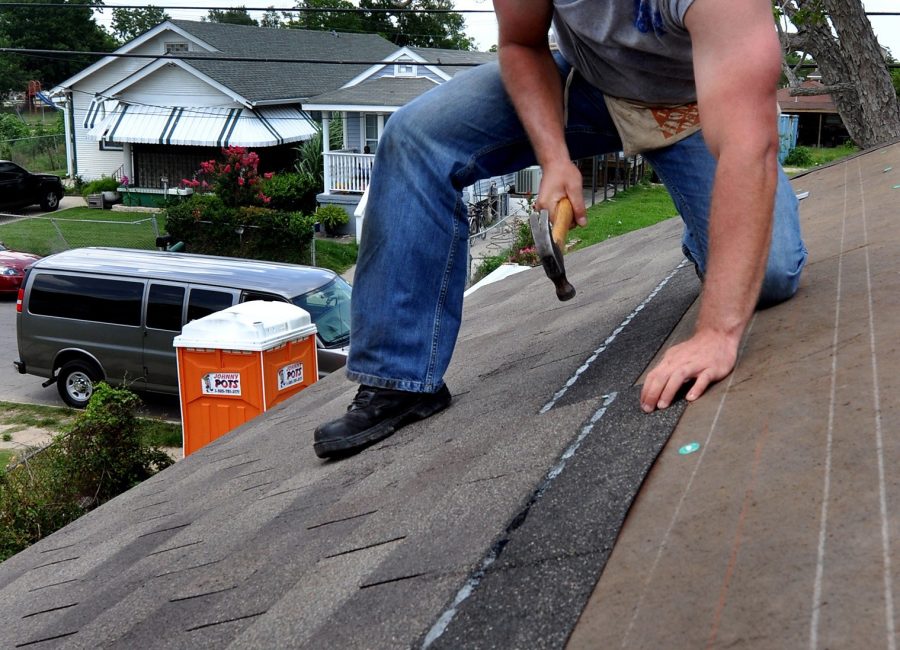
Maple Heights
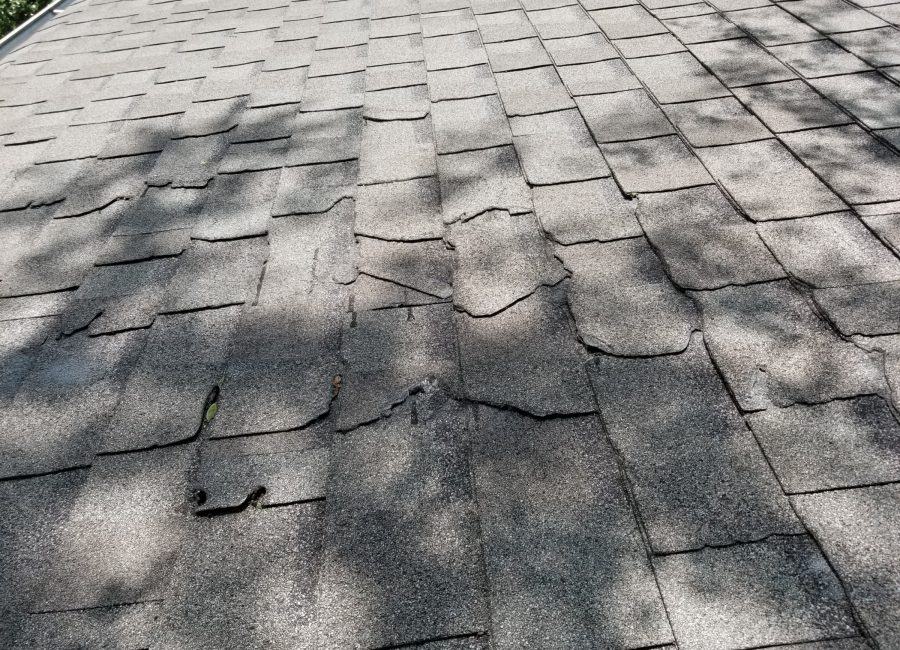
A 24-square architectural shingle replacement after two decades of granule loss and a slow flashing leak around the…
View project →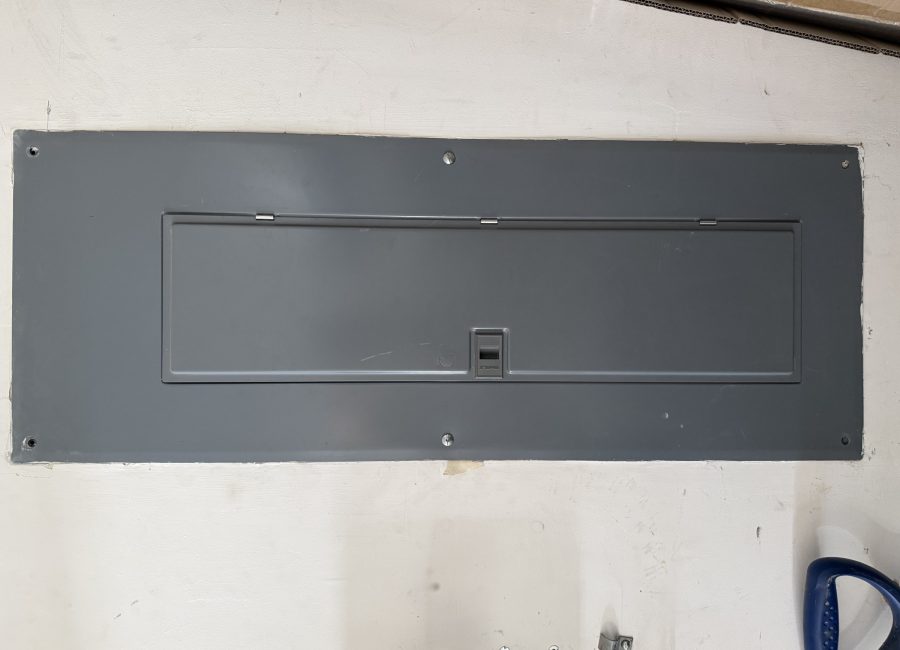
Birchwood
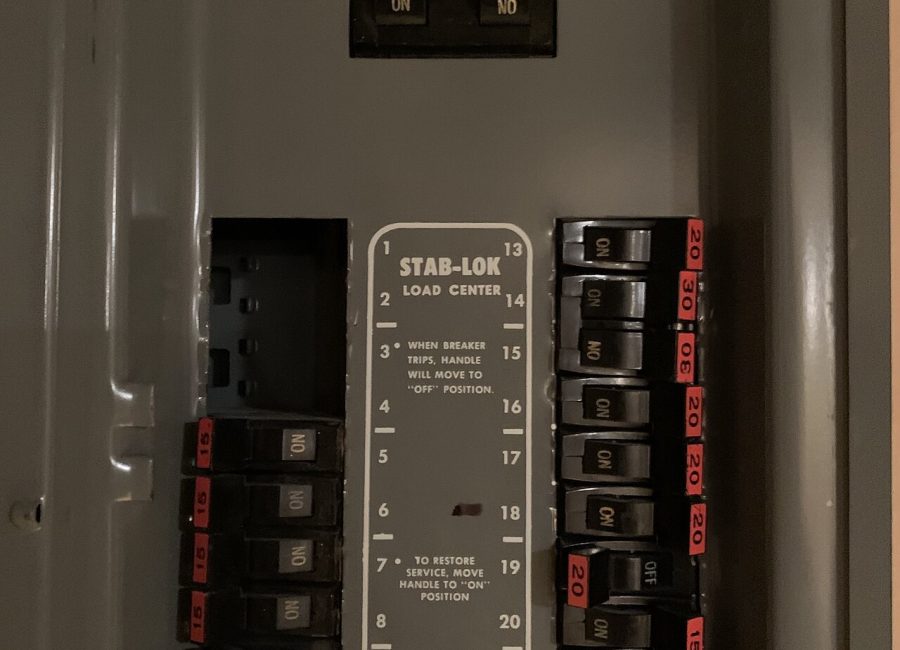
A 1962 60-amp fuse box, flagged by the homeowner's insurer, replaced with a labeled 200-amp breaker panel.
View project →